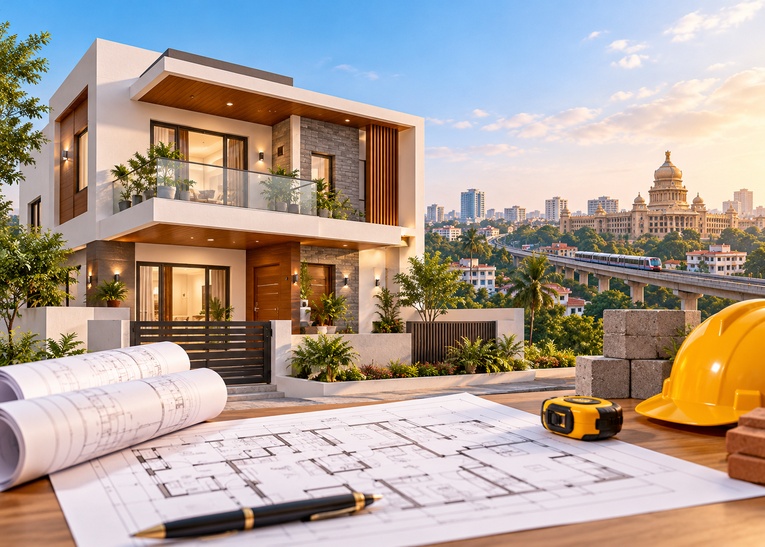
30×40 House Construction in Bangalore: Cost, Plan, Design & Complete Guide
Building a home on a 30×40 plot can be a practical choice for Bangalore families looking for a comfortable house without wasting valuable space. A 30×40 site covers 1,200 sq. ft., but the actual construction area depends on setbacks, local regulations, floor configuration and the final approved plan. Therefore, the 30×40 house construction cost in Bangalore can vary considerably. Current market estimates place construction rates commonly around ₹1,800–₹3,500+ per sq. ft., depending on specifications and finishes.
From choosing a 30×40 house plan to deciding between a 2BHK, 3BHK, duplex or rental layout, proper planning can help you control costs while making the most of every square foot. This guide explains the major considerations before starting construction with Brightkeyz.
30×40 House Construction Cost in Bangalore
The construction budget primarily depends on the built-up area, rather than simply the 1,200 sq. ft. plot size. Setbacks and permissible ground coverage reduce the footprint available on each floor.
As a broad 2026 planning estimate:
| House Configuration | Approx. Built-up Area | Indicative Construction Cost |
|---|---|---|
| Ground Floor | 800–1,000 sq. ft. | ₹16–₹25 lakh |
| G+1 | 1,600–2,200 sq. ft. | ₹32–₹56 lakh |
| G+2 | 2,400–3,300 sq. ft. | ₹48–₹84 lakh |
These figures are indicative and can change according to material quality, structural requirements, design complexity, labour rates and inclusions.
What Affects Construction Cost?
Your final budget can increase or decrease based on:
- • Foundation and soil conditions
- • Number of floors
- • Cement, steel and brick quality
- • Flooring and sanitary fittings
- • Electrical and plumbing specifications
- • Doors, windows and staircase design
- • False ceiling and painting
- • Kitchen and wardrobe requirements
- • Exterior elevation and landscaping
It is also important to keep separate provisions for approvals, utility connections, compound walls, borewell and other external works where applicable.
Planning a 30×40 House Plan in Bangalore
A good 30×40 house plan in Bangalore should prioritise movement, ventilation, natural light and storage rather than simply fitting more rooms.
For a family home, a practical plan could include:
Ground Floor
- • Car parking
- • Living room
- • Dining area
- • Kitchen
- • One bedroom
- • Common bathroom
- • Utility area
First Floor
- • Two bedrooms
- • Attached bathrooms
- • Family lounge
- • Balcony
- • Small study or prayer space
The exact arrangement should be prepared according to the plot's orientation, road width, setbacks and applicable approval requirements.
Popular 30×40 House Design Ideas
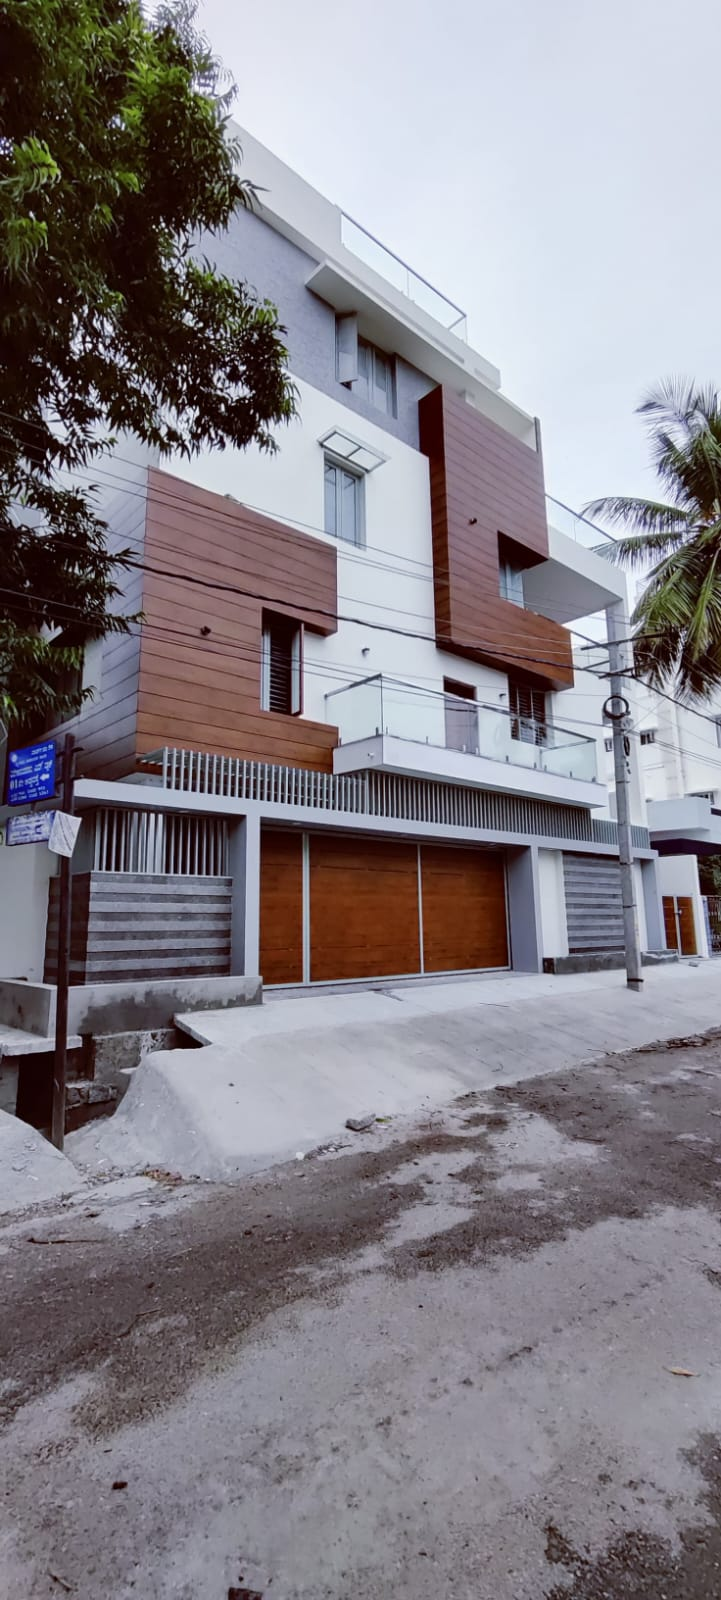
A compact plot does not mean the house needs to look ordinary. A well-planned 30×40 house design can create a spacious and contemporary appearance.
Some popular approaches include:
- Modern elevation: Clean lines, large windows and simple geometric features.
- Duplex design: Double-height living spaces can create a premium feel.
- Vastu-oriented planning: Room placement and entrances can be planned according to the homeowner's preferences.
- Rental-friendly design: Separate entrances and independent floor layouts can improve rental potential.
- Minimalist interiors: Built-in storage and multifunctional furniture help save space.
For example, using a larger window near the living area can improve daylight, while a carefully positioned staircase can prevent unnecessary circulation space.
How to Control Your 30×40 Construction Budget
A realistic budget should be prepared before construction begins. Instead of selecting materials room by room, decide your quality level and specifications in advance.
Simple Cost-Saving Tips
- • Finalise the architectural plan before starting structural work.
- • Prepare a detailed BOQ and compare quotations.
- • Avoid frequent design changes during construction.
- • Select durable materials rather than choosing solely on appearance.
- • Keep plumbing lines as compact as practical.
- • Plan electrical points before plastering.
- • Maintain a contingency amount for unexpected expenses.
A detailed estimate also makes it easier to understand exactly what a contractor's quotation includes.
Why Choose Brightkeyz for Your Home Construction?
Choosing the right construction partner can make the process considerably easier. Brightkeyz focuses on systematic planning, quality-conscious execution and practical residential solutions.
From understanding your requirements and preparing the house plan to coordinating construction activities, the objective is to create a home that balances functionality, appearance and budget.
Conclusion
A 30×40 house construction in Bangalore can offer an excellent balance between available space, design possibilities and construction investment. Whether you want a compact 2BHK, spacious 3BHK, duplex home or rental-focused property, the right plan can make a significant difference.
Before beginning, calculate the expected built-up area, establish a realistic budget, understand approval requirements and finalise your design and specifications. For a professionally planned home, connect with Brightkeyz and discuss your 30×40 construction requirements.
FAQs
1. How much does a 30×40 house cost to build in Bangalore?
The cost depends on the built-up area, number of floors, materials and finishes. A basic ground-floor home may start around ₹16 lakh, while G+1 and G+2 homes can cost considerably more.
2. What is the size of a 30×40 plot?
A 30×40 plot measures 1,200 sq. ft. However, the actual construction area depends on applicable setbacks and building regulations.
3. Can I build a 3BHK on a 30×40 plot?
Yes. A properly designed 30×40 house plan can accommodate a 3BHK layout, particularly when construction is planned across multiple floors.
4. Is a duplex suitable for a 30×40 site?
Yes. A duplex can make efficient use of vertical space and provide separate zones for bedrooms, living areas and other requirements.
5. What should I consider before construction?
Consider your budget, soil condition, floor requirement, setbacks, ventilation, parking, structural design, materials and future requirements before starting construction.
Recent Posts